
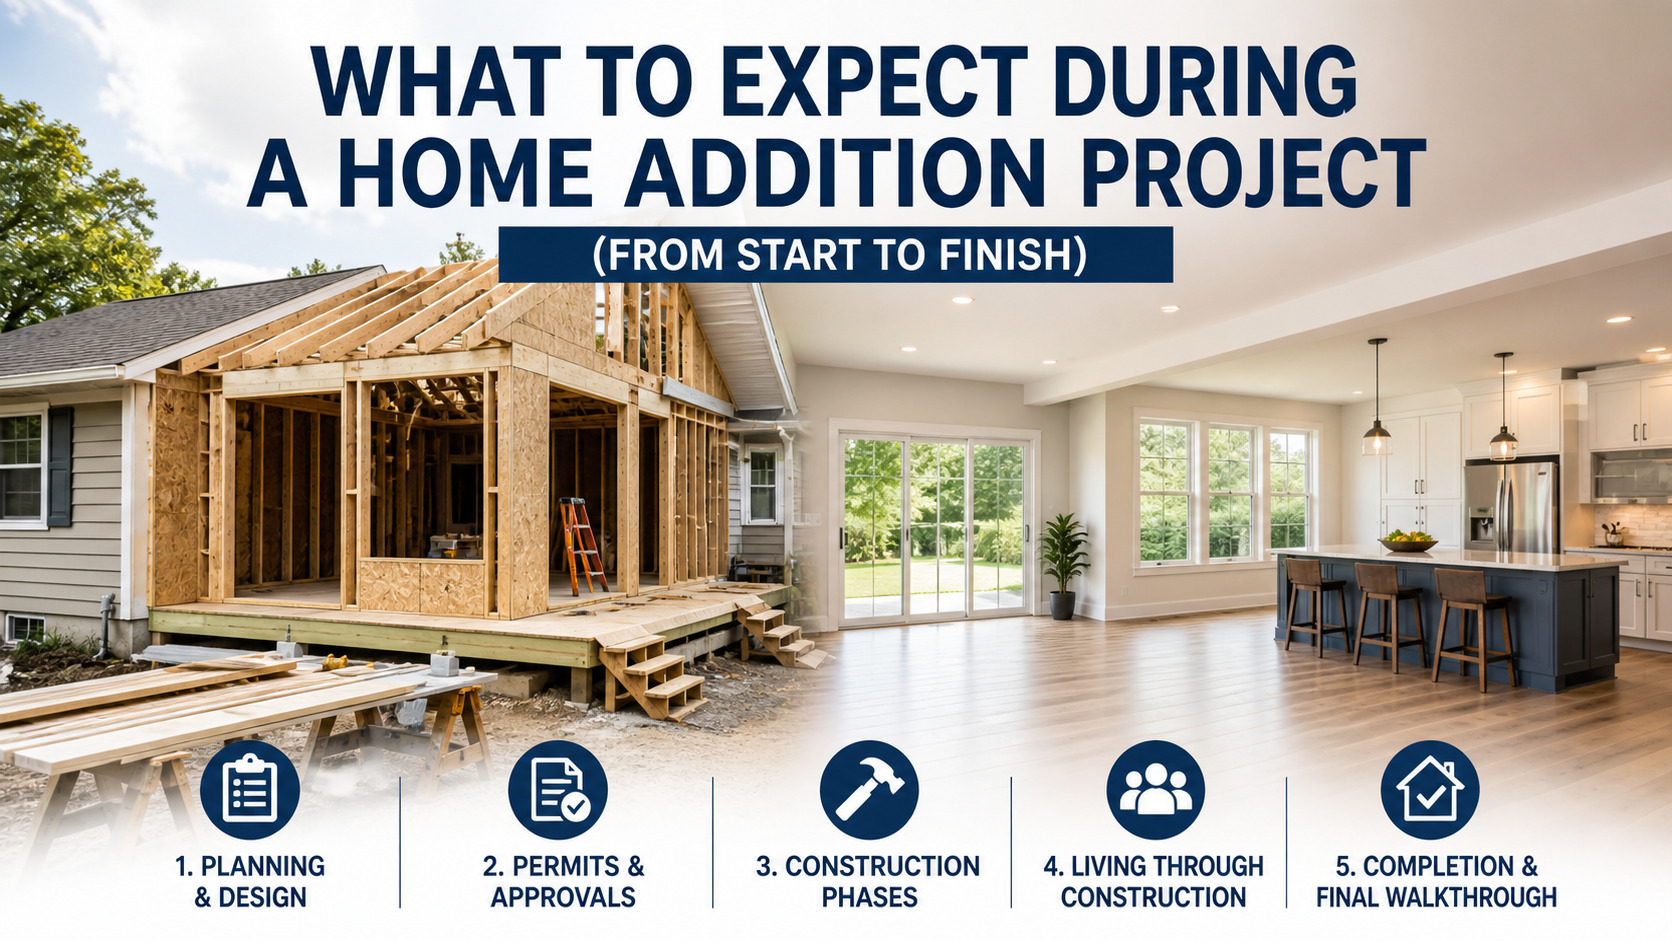
Adding onto your home is a big step. For many homeowners, it’s the point where the house they like finally becomes the space they truly need.
You may want more room for your family. You might need a better layout. Or you may simply want your home to function better for everyday life.
Even when the goal is clear, the process itself often isn’t. Questions about cost, timeline, and what it will be like to live through construction can make the project feel uncertain before it even begins.
Those concerns are normal. Most homeowners have never gone through a home addition before.
The good news is that a well-planned addition follows a clear process. When each step is handled properly, you know what is happening and what comes next.
This article walks you through that process from start to finish so you can feel more prepared and confident moving forward.
Table of Contents
- Key Takeaways
- Phase 1: Initial Consultation and Planning
- Phase 2: Design and Permitting in the Metro East
- Phase 3: Pre-Construction Preparation
- Phase 4: Construction Begins – Major Phases and Timeline
- Phase 5: Living in Your Home During Construction
- Conclusion
- Frequently Asked Questions
- How long does a home addition usually take?
- Do I need to move out during construction?
- How much does a home addition cost?
- How do I know the addition will match my home?
- What happens if changes are made during construction?
- Why are permits required?
- What is the most disruptive part of the project?
- How is the project managed with multiple trades involved?
- What can I do to help the project run smoothly?
- How do I get started with a home addition?
- Recommended Reading
Key Takeaways
- A home addition follows a clear, step-by-step process from planning to final walkthrough.
- Early planning and honest conversations about budget and scope help prevent problems later.
- Good design ensures the addition blends naturally with your existing home.
- Permits and inspections are required and play an important role in keeping the project safe and compliant.
- Construction happens in defined phases, and each step builds on the one before it.
- Living in your home during construction is manageable when expectations and communication are clear.
- Organization, scheduling, and coordination between trades keep the project on track.
- Most additions take several months, depending on size and complexity.
- Clear communication throughout the project reduces stress and uncertainty.
- A well-managed addition results in a space that feels like it has always been part of your home.
Phase 1: Initial Consultation and Planning
Every home addition starts with a conversation. This is where the project begins to take shape.
The first step is understanding what you want and why it matters. You might say you want to “add a room,” but the real goal is how that space will be used. Maybe your kitchen feels too small, your family needs more room to gather, or you are planning for future needs.
These details guide the entire project.
At the same time, there is an honest look at what is possible. Your lot size, current layout, and home structure all play a role. Not every idea works exactly as first imagined, and it’s better to sort that out early.
Cost is also discussed at this stage. Rough price ranges are shared early on—not to lock anything in, but to make sure the project fits your budget. This helps keep expectations realistic from the start.
Clear boundaries are set as well. A home addition is handled as one complete project. Materials are not supplied by the homeowner, and the work is not split between different contractors. Keeping everything under one plan helps avoid delays and confusion later.
After the initial conversation, a site visit takes place. Measurements are taken, and the home is reviewed in more detail. This step helps determine how the new space will connect to the existing structure.
For example, you may want to open a wall to connect your addition. During the visit, it might be found that the wall supports part of the house. That doesn’t stop the project, but it does mean the work needs to be handled carefully.
Planning takes time, but it sets the direction for everything that follows.
Phase 2: Design and Permitting in the Metro East
Once the plan is clear, the next step is turning that idea into detailed drawings and getting approval to build.
Design is where the addition begins to take shape. Layouts are created, and the structure is planned out so the new space fits both your needs and your home.
A well-designed addition should not feel separate from the house. It should look and feel like it has always been there. Rooflines should match, materials should blend in, and the layout should feel natural as you move between spaces.
At the same time, systems like heating, cooling, plumbing, and electrical are planned so they extend properly into the new area.
You will also make decisions on materials and finishes during this phase. These choices help define the full scope of the project and make sure everyone is working from the same plan.
If you want a closer look at how this process works, you can review our approach to home addition design and planning.
Permits are also required before construction can begin. In the Metro East, cities like Waterloo, Columbia, and Belleville require plans to be reviewed and approved.
This process can take a few weeks. While it may feel like a delay, it helps ensure the work meets local codes and is done safely.
By the end of this phase, the project is fully planned and ready to move into construction.
Phase 3: Pre-Construction Preparation
Before work begins, there is a preparation phase that helps the project run smoothly once construction starts.
At this point, the schedule is finalized, materials are ordered, and each step of the project is planned in the correct order. Since multiple trades are involved, timing matters. Each phase needs to happen at the right time to keep everything moving.
A pre-construction meeting is held to review the full plan. This includes the timeline, scope of work, and how communication will be handled. You will know who your main point of contact is and what to expect throughout the project.
Your home also needs to be prepared. This may include clearing certain areas, setting up access points, and protecting nearby spaces.
Just as important is understanding what daily life will look like during construction. There will be noise, dust, and workers coming and going. Some areas of your home may not be usable at times.
Knowing this ahead of time makes the process easier to manage once work begins.
Phase 4: Construction Begins – Major Phases and Timeline
Once construction starts, the project moves forward in a clear sequence. Each step builds on the last.
The process usually begins with demolition and site preparation. If parts of the existing home need to be opened up, that work happens first. The area is then prepared for the new structure.
Next comes the foundation. This includes digging, pouring concrete, and inspections. The foundation supports everything that follows, so this step is critical.
Framing is when the addition becomes visible. Walls go up, and the shape of the new space takes form. At this stage, you can begin to walk through the addition and see how it connects to your home.
After framing, the focus shifts to what goes behind the walls. Electrical, plumbing, and heating and cooling systems are installed. These steps must be completed in the right order and coordinated carefully.
Once inspections are complete, insulation and drywall are installed. The space starts to feel enclosed and more like part of your home.
From there, the project moves into interior finishes. Flooring, trim, cabinets, fixtures, and paint are completed during this stage. This part of the project often takes the longest because it involves detailed work.
If your addition includes a bathroom, you can see how this level of detail comes together in bathroom remodeling in Waterloo and the Metro East.
At the same time, the outside of the addition is finished so it blends in with the rest of the house.
Most additions take several months to complete. The timeline depends on the size of the project, weather conditions, inspections, and how smoothly each phase moves forward.
Phase 5: Living in Your Home During Construction
Many homeowners are concerned about what it will be like to live in their home during construction.
There will be some disruption, but it can be managed with the right planning and communication.
You can expect workers to be on-site during regular hours. Some phases, like demolition and framing, will be louder, while others will be quieter.
There will also be some dust and movement in and out of the home. Steps are taken to limit the impact, such as separating work areas and keeping the site organized.
Clear communication makes a big difference here. When you know what is happening and what is coming next, it becomes much easier to plan your day.
You also play a role in keeping the project moving. Keeping access areas clear, making decisions when needed, and raising concerns early all help the process stay on track.
If you are comparing different types of work, it helps to understand the difference between smaller repair jobs and full remodeling projects. You can learn more about our professional remodeling services in the Metro East.
Living through construction is not always convenient, but with the right structure, it does not have to feel overwhelming.
Home Addition Project: Table of Contents & Key Sections
A home addition is a major project, but it does not have to feel confusing.
When the process is clearly defined and well managed, each step builds on the last in a way that makes sense. You know what is happening, what comes next, and how decisions are made along the way.
From the first conversation to the final walkthrough, planning and communication make the biggest difference. They help keep the project on track, reduce surprises, and make the experience easier to manage while work is happening in your home.
The result is more than just extra space. It is an addition that fits your home, supports how your family lives, and feels like it was always part of the original structure.
If you have been thinking about adding onto your home but are not sure what the process looks like, the best place to start is with a simple conversation.
Planning an addition doesn’t have to be overwhelming. Reach out for a free estimate or call 618-363-5165 to talk through your ideas.
Thinking about updating your bathroom this year? Get a free estimate from Bryce Toenjes Construction or call 618-363-5165 to learn more about our bathroom remodeling services in Waterloo and the Metro East.
Frequently Asked Questions
How long does a home addition usually take?
Most home additions take several months from start to finish. The exact timeline depends on the size of the project, the level of detail, weather conditions, and how quickly each phase moves through inspections and approvals.
Do I need to move out during construction?
In most cases, you can stay in your home during the project. Some areas may be blocked off at different stages, and there will be noise and activity, but full relocation is usually not required.
How much does a home addition cost?
The cost can vary widely based on size, layout, materials, and complexity. That’s why rough pricing is discussed early in the planning phase, so you can decide if the project aligns with your budget before moving forward.
How do I know the addition will match my home?
This is handled during the design phase. Rooflines, materials, and layout are planned so the new space blends in with your existing home. The goal is for the addition to feel like it has always been there.
What happens if changes are made during construction?
Changes can happen, but they can affect both cost and timeline. A clear plan upfront helps reduce the need for changes later. When changes are necessary, they are reviewed and approved before moving forward.
Why are permits required?
Permits make sure the work meets local building codes and safety standards. They also protect you as a homeowner by ensuring the project is done correctly and inspected at key stages.
What is the most disruptive part of the project?
Demolition and framing tend to be the loudest and most active phases. After that, the work becomes more controlled as the project moves into interior finishing.
How is the project managed with multiple trades involved?
Each phase of the project is scheduled in advance, and trades are brought in at the right time. This keeps the work moving in the correct order and helps avoid delays.
What can I do to help the project run smoothly?
Keeping work areas accessible, making decisions when needed, and communicating questions early all help keep the project on track.
How do I get started with a home addition?
The first step is a conversation. This allows you to talk through your ideas, review what is possible, and get a better understanding of cost and next steps before committing to the project.
This article is a collaboration between Bryce Toenjes Construction and OpenAI’s ChatGPT. Created on May 06 2026, it combines AI-generated draft material with Bryce Toenjes’s expert revision and oversight, ensuring accuracy and relevance while addressing any AI limitations.
Recommended Reading
1. “The Home Addition Process: A Step-by-Step Guide for Homeowners and Professionals”
Summary: This article provides a detailed breakdown of each stage in a home addition project, with added focus on project coordination, scheduling, and risk management—helpful for professionals looking to refine process clarity and client communication.
URL: https://www.nahb.org/blog/2020/01/home-addition-process-step-by-step
2. “Residential Construction Project Phases Explained”
Summary: Published by the U.S. General Services Administration (GSA), this resource outlines construction phases from planning through closeout, offering a more technical, systems-based view that complements residential addition workflows.
URL:https://www.gsa.gov/real-estate/design-construction/project-management/residential-construction-phases
3. “Managing Client Expectations in Residential Construction Projects”
Summary: This piece explores how communication, scope definition, and early alignment impact project outcomes—directly reinforcing the importance of expectation-setting highlighted throughout the addition process.
URL: https://www.constructionexec.com/article/managing-client-expectations-in-construction-projects

