
Fall changes the way many families use their homes. Summer days are ending, temperatures are dropping, and people are starting to spend more time indoors. This change can make problems around the house easier to notice.
Maybe your bathroom has been outdated for years. You have learned to live with poor storage, worn surfaces, or a shower that no longer works well for your family. Maybe you have a nice patio, but rain and direct sun keep you from using it as often as you would like. Your family may also be growing, and the house that once had plenty of space may now feel crowded.
Fall is a good time to think about these problems and decide which ones are worth addressing.
That does not mean you need to finish every remodeling project before winter. Larger projects take time to plan. Materials, schedules, different trades, and project details may all need to be worked out before construction begins.
Starting the conversation in fall can give you time to decide what your home needs and learn what a project may involve.
For some homeowners, a covered patio can make an outdoor space more useful. Others may be ready for a bathroom remodel. Families who need more living space may want to explore a home addition.
The best place to start is not with a list of products. Start by asking what you want your home to do better.
Table Of Contents
- Key Takeaways
- Start With the Problem You Want to Fix
- Get More Use From Your Patio During Cooler Weather
- Think About a Bathroom Remodel Before Winter
- A Bathroom Remodel Should Improve Daily Life
- Know Who Is Responsible for Your Remodeling Project
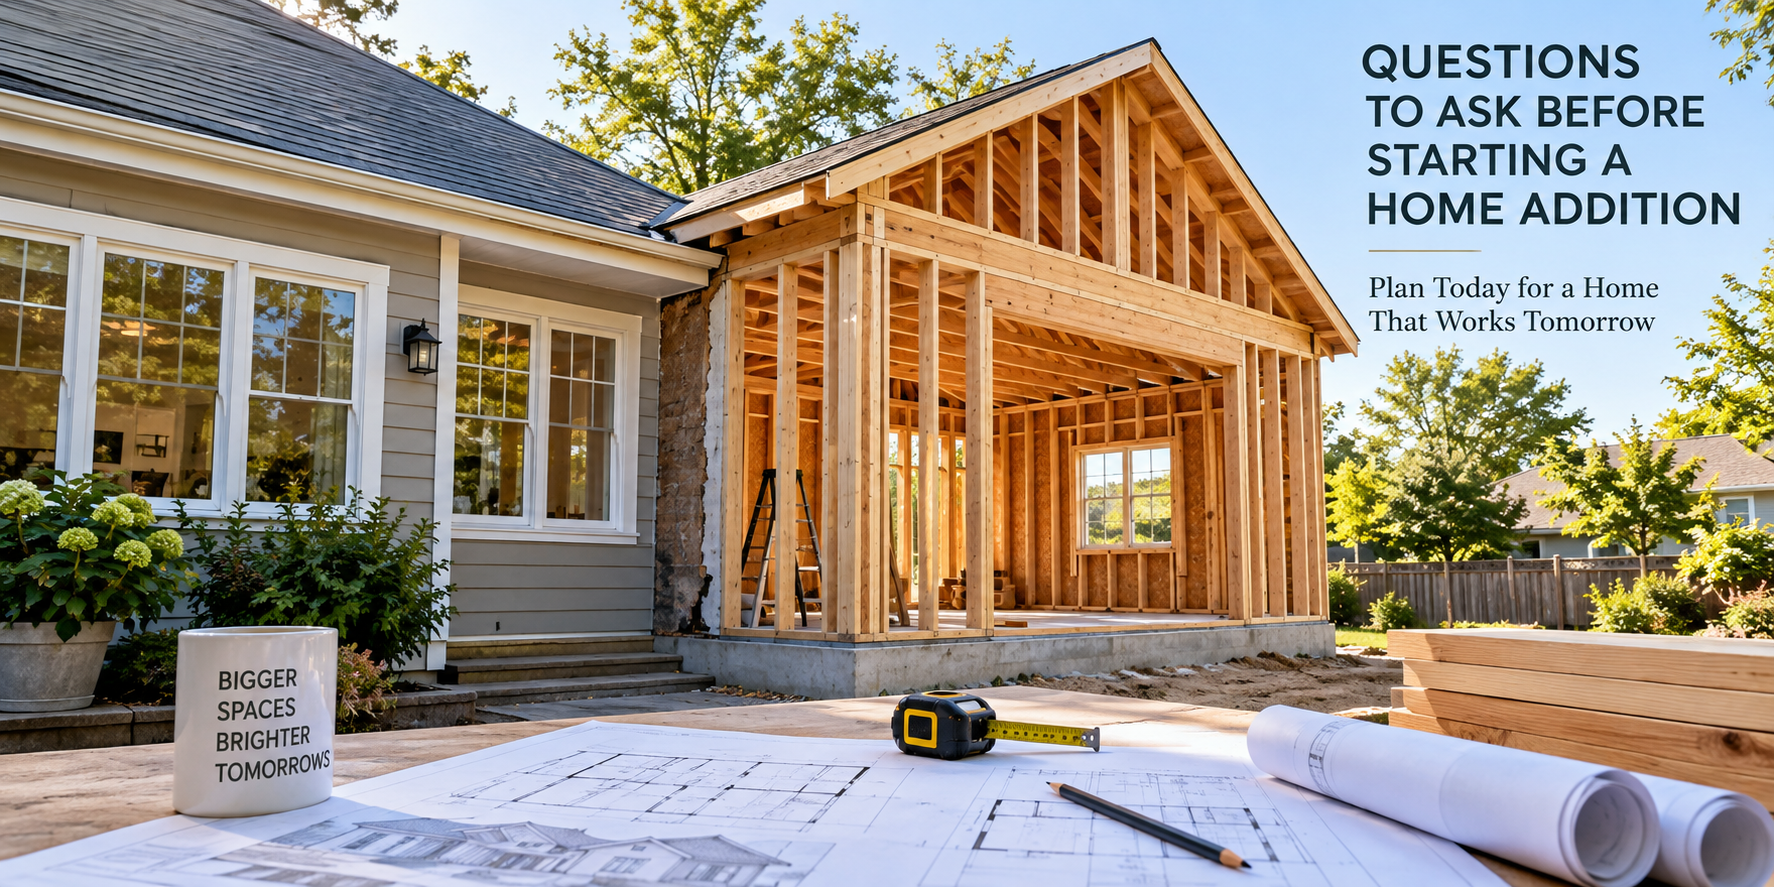
- Consider an Addition When Your Family Needs More Space
- Make a Home Addition Look Like It Belongs
- Plan Indoor Remodeling Projects Before Winter
- Understand What You Are Paying for in a Remodel
- Decide Which Fall Project Should Come First
- Conclusion: Start Planning Your Fall Remodeling Project
- Frequently Asked Questions
- Is fall a good time to start planning a home remodeling project?
- What remodeling projects should I think about before winter?
- Should I remodel my bathroom before the holidays?
- How do I know if my bathroom needs a full remodel?
- What should I think about when planning a covered patio?
- When should I consider a home addition?
- How can a home addition be made to look like part of the original house?
- Is it normal for remodeling contractors to use subcontractors?
- Why can two remodeling estimates be very different?
- Do I need to choose all my materials before contacting a remodeling contractor?
- Recommended Reading
Key Takeaways
- Fall is a good time to evaluate how your home is working for your family. Cooler weather and more time indoors can make problems with space, storage, bathrooms, and outdoor living areas easier to notice.
- Start with the problem you want to solve. Before choosing materials or finishes, think about what causes frustration and how you want the finished space to work better.
- A covered patio can help you use your outdoor space more often. Good planning should account for the patio’s connection to the house, roofline, size, materials, and the way your family uses the area.
- Bathroom remodeling should improve function as well as appearance. Storage, maintenance, layout, showers, tubs, and everyday use deserve attention along with finishes.
- A home addition may be worth exploring when your family needs more room but wants to stay in the current home. The new space should be planned to work with the original home’s appearance and layout.
- Starting early can make remodeling easier to plan. Larger projects may require time for defining the scope, making decisions, selecting materials, coordinating trades, and scheduling construction.
- Price alone does not tell the full story. When comparing remodeling estimates, homeowners should understand the scope of work, materials, project management, and responsibilities included in each proposal.
Start With the Problem You Want to Fix
It is easy to begin a remodeling project by thinking about how you want a room to look.
You may see a shower, vanity, flooring material, or outdoor feature you like. You might save photos or start looking at products. Those ideas can be helpful later, but they do not always tell you what your home really needs.
Instead, think about how you use your home every day.
Take your bathroom as an example. Is there enough storage? Does the shower work well for your family? Are some surfaces hard to keep clean? Does the room feel crowded when several family members are getting ready?
Now think about the rest of your house.
Does everyone have enough room to spread out? Is one room trying to serve too many purposes? Do you have a patio that would get more use if it offered better protection from the weather?
These questions can help you identify the real problem.
For example, a homeowner may think the main problem with a bathroom is that it looks old. After thinking about daily use, however, the homeowner may notice bigger issues. There may not be enough storage. The shower may be too small or no longer fit the family’s needs. Some materials may also require more cleaning than the homeowner wants.
Changing a few finishes could make the room look newer, but it would not fix those problems.
You also do not need to write your own full project plan before talking with a remodeling contractor. Explain what bothers you about the current space and what you want to improve. A contractor can then help turn those goals into a clear project plan.
Get More Use From Your Patio During Cooler Weather
Many families enjoy spending time outside during spring and summer. A backyard patio can become a favorite place for family dinners, weekend gatherings, or relaxing at the end of the day.
The problem is that an uncovered patio depends heavily on the weather.
Strong afternoon sun can make the area too hot. A rainy day may cancel outdoor plans. As fall arrives, changing weather can make an uncovered patio less useful.
A covered patio can help families use that outdoor space more often.
Think about a family that already has a large patio behind the house. They have enough space for a table and chairs, and they enjoy the backyard. But the patio gets direct sun every afternoon. When rain is in the forecast, they usually stay inside.
They do not need a bigger backyard. They need to make better use of the outdoor space they already have.
A permanent patio cover could provide shelter from direct sun and rain. The family could have a more comfortable place for meals, conversations, or simply spending time outside.
But adding a covered patio is about more than putting a roof over an existing outdoor area.
Make the Covered Patio Fit the House
A covered patio should look like it belongs with the home.
The roofline, size, materials, location, and connection to the house can all affect how the finished project looks. The way people move between the house and patio matters, too.
When these details are planned well, the covered area can feel like an extension of the home instead of a separate structure added to the backyard.
Homeowners interested in covered patios and decks in the Metro East can begin by thinking about how they already use their outdoor space.
Where does your family usually sit? What part of the patio gets the most sun? Does rain often cause you to move inside? How would you use the area differently if the weather were less of a problem?
Fall is a good time to answer these questions because summer is still fresh in your mind. You can probably remember which parts of the patio worked well and which parts caused problems.
Those details can help you and your contractor plan a covered patio around the way your family actually lives.
Think About a Bathroom Remodel Before Winter
Bathrooms get used every day, which means homeowners can slowly get used to their problems.
You may stop noticing that there is not enough storage because you have found other places for towels and toiletries. You may have learned to work around an awkward shower. You may accept worn or hard-to-clean surfaces because they have been that way for years.
Fall and winter can bring those problems back into focus.
Families spend more time indoors during cooler weather. The holidays can also mean more friends and relatives are visiting the house. An outdated bathroom may start to stand out more than it did during the busy summer months.
Before deciding on a bathroom remodel, think about what is causing the most frustration.
Is the problem mostly the way the room looks, or does the bathroom no longer work well for your household?
Common concerns may include poor storage, worn surfaces, an awkward layout, poor lighting, hard-to-clean materials, or a tub and shower setup that no longer works well.
If several problems exist at the same time, it may make more sense to plan one complete remodel instead of fixing each issue on its own.
A Bathroom Remodel Should Improve Daily Life
A bathroom should look good when the project is complete, but appearance is only part of the job.
The room also needs to work well every day.
Storage should make sense for your family. The shower or tub should fit the needs of the people who use it. Surfaces should be able to handle daily use. Materials should also fit the amount of cleaning and care you are willing to do.
Imagine a couple who has lived with the same bathroom for many years. The vanity has very little storage. The shower is not convenient, and several surfaces are becoming harder to maintain.
They could replace the vanity and update a few finishes. The bathroom would look different, but many of their daily problems would remain.
A larger remodel gives them a chance to look at the whole room. They can think about storage, the shower, surfaces, and other features as parts of one project rather than making separate changes that may not solve the larger problem.
Bryce Toenjes Construction has completed more than 200 bathroom projects and has experience working with cultured marble.
Homeowners looking into bathroom remodeling in Waterloo and the Metro East can start by making a simple list of what does not work in the current bathroom.
That list does not need to include every product or construction detail. It can focus on everyday problems. Those problems can then help guide the project.
Thinking about updating your bathroom this year? Get a free estimate from Bryce Toenjes Construction or call 618-363-5165 to learn more about our bathroom remodeling services in Waterloo and the Metro East.
Know Who Is Responsible for Your Remodeling Project
Bathroom remodeling and other large home projects can involve several types of work.
Some homeowners expect a general contractor to complete every part of a project with only in-house employees. However, general contractors may work with subcontractors who handle certain types of specialized work.
For the homeowner, the bigger issue is accountability.
Someone needs to manage the schedule. Different stages of work need to happen in the right order. Materials need to be planned, and questions need to be answered along the way.
The homeowner should know who is responsible for managing the entire project.
Without clear project management, a homeowner could end up trying to coordinate several separate trades. That can create confusion about scheduling, communication, and responsibility.
A professional remodeler manages the project as a whole. This gives the homeowner a clear point of responsibility for communication and the overall job.
For a bathroom remodel, home addition, or other large project, that level of management can be just as important as the work you see taking place inside your home.
Consider an Addition When Your Family Needs More Space
Sometimes remodeling an existing room will not solve the main problem.
Your family may simply need more room.
A home that worked well several years ago may no longer fit your life today. Children grow older. Families grow. Work-from-home needs can change. Rooms that once felt large enough may start to feel crowded.
At that point, moving may seem like the only answer.
But moving also means leaving your current house, property, neighborhood, and community. If you already like where you live, you may want to explore another option.
A home addition may provide the extra space your family needs.
Depending on the home and property, an addition could create another bedroom, a larger family area, an office, or other living space.
For example, imagine a family with two growing children. When the children were younger, the home’s layout worked well. As they get older, everyone needs more space. The family room feels crowded, and some rooms are being asked to serve several purposes.
The family still likes the house and neighborhood. They do not want to move simply because they need more room.
In that situation, an addition may be worth exploring.
Make a Home Addition Look Like It Belongs
Adding square footage is not the only goal of a home addition.
The new part of the house should also work with the original home.
When an addition is not planned carefully, it can look separate from the rest of the house. The roofline may not fit well. The size and shape may look out of place. Exterior materials may not work with the original home. Inside, the connection between the old and new spaces may feel awkward.
A well-planned addition addresses these details from the start.
The home’s roofline, exterior materials, size, shape, and interior layout should all be part of the planning process.
The goal is to create the extra room your family needs while making the new construction feel like a natural part of the house.
Homeowners interested in home additions in the Metro East should start planning before the need for more space becomes urgent.
A home addition is a major project. It usually requires more planning and more decisions than a small home improvement. Starting early gives you more time to explain what your family needs and learn what may be possible for your property.
It also gives you time to talk about scheduling instead of assuming work can start right away.
Plan Indoor Remodeling Projects Before Winter
Fall can also be a good time to plan projects that will take place mainly inside the house.
You may not be ready to start construction right away, and that is okay. Planning is part of the remodeling process.
Depending on the project, work before construction may include an initial meeting, defining the project scope, choosing materials, making project decisions, scheduling, and coordinating different trades.
All of this takes time.
Homeowners should not assume that calling a remodeling contractor today means construction can begin tomorrow. Contractors may already have other projects on their schedules.
Starting early gives you a chance to ask about availability and understand what needs to happen before work can begin.
It also gives you more time to make decisions.
When homeowners wait until a problem becomes urgent, they may feel pressure to make choices quickly. Planning before winter can give you more room to think about what you really want from the project.
For larger projects, such as a full bathroom remodel or home addition, that extra planning time can be especially helpful.
Understand What You Are Paying for in a Remodel
Cost is an important part of any remodeling project. Homeowners need to know if a project fits their budget.
However, looking only at the final price can make it hard to compare estimates fairly.
Two contractors may both provide an estimate for a “bathroom remodel,” but the projects may not include the same work.
Materials may be different. The scope may be different. One estimate may include more project management or coordination than another. The amount and type of work may also vary.
Professional remodeling includes more than the work you can see happening inside your house.
Schedules have to be managed. Materials need to be planned. Different trades may need to be coordinated. Each part of the job needs to happen at the right time. Someone also needs to answer questions and remain responsible for the project.
These services are part of the cost of professional remodeling.
This is why it helps to focus on your goals when you first meet with a contractor.
Explain what you want to change and why. Talk about the problems you have with the current space. Be clear about what you hope the finished project will do for your family.
From there, the contractor can help define the project and provide an estimate based on the work involved.
Decide Which Fall Project Should Come First
Most homeowners have more than one project they would like to complete.
You may want a new bathroom, more living space, and a covered patio. That does not mean all three projects need to happen at the same time.
Think about which problem affects your family most often.
If your bathroom causes frustration every morning and evening, remodeling it may have a direct effect on your daily routine.
If you already have a large patio but rarely use it because there is no shelter from the sun or rain, a covered patio may help you get more use from an area you already have.
If the entire house feels crowded because your family needs more living space, an addition may address a larger problem.
Also think about how much planning each project requires.
A bathroom remodel takes planning and coordination. A covered patio needs to fit the existing home. An addition is a larger project that often requires even more planning.
You do not need to solve every problem in your home at once.
Start with the issue that has the greatest effect on how your family uses the house. Then give yourself enough time to plan the project properly.
Conclusion: Start Planning Your Fall Remodeling Project
Fall brings cooler weather and more time at home. It can also make you more aware of the parts of your house that no longer work as well as they should.
For some families, the problem is an outdoor area that becomes hard to use when the weather changes. A covered patio may help make that space useful during more of the year.
For others, an outdated bathroom may be the bigger concern. Poor storage, an inconvenient shower, worn surfaces, or an awkward layout can create frustration every day.
Growing families may face a different problem. If you like your home and community but need more room, a home addition may give you another option besides moving.
You do not need to know every detail before talking with a contractor.
Start by thinking about how your family uses the house. Identify the problems that come up most often and decide what you would like the space to do better.
Then talk with a professional remodeler about the project, the expected schedule, and the steps needed to move forward. Planning in the fall gives you time to make careful decisions before a remodeling need becomes urgent.
Fall is an excellent time to improve your home. Request a free estimate from Bryce Toenjes Construction or call 618-363-5165 to schedule a consultation.
Frequently Asked Questions
Is fall a good time to start planning a home remodeling project?
Yes. Fall can be a useful time to identify problems around the house and begin discussing possible improvements. Even if construction will not begin immediately, early planning gives you time to understand the scope, make decisions, and ask about the contractor’s schedule.
What remodeling projects should I think about before winter?
Bathrooms, home additions, covered patios, and other indoor improvements may all be worth exploring. The right project depends on your family’s needs and which areas of the home create the most frustration.
Should I remodel my bathroom before the holidays?
That depends on the size of the project and the contractor’s availability. A bathroom remodel can involve several stages of work, so homeowners should avoid assuming a project can be completed by a specific holiday without first discussing the scope and schedule with their contractor.
How do I know if my bathroom needs a full remodel?
Look beyond appearance. Poor storage, an inconvenient layout, worn surfaces, difficult-to-clean materials, or a tub and shower setup that no longer meets your needs may point toward a larger remodel rather than a simple cosmetic update.
What should I think about when planning a covered patio?
Consider how you currently use the patio, where sun and rain create problems, and how you want to use the space in the future. The roofline, size, materials, placement, and connection to the existing home should also be part of the planning process.
When should I consider a home addition?
An addition may be worth exploring when your family needs more living space but you would prefer to remain in your current home and community. The property, existing house, desired space, and project scope will all affect what may be possible.
How can a home addition be made to look like part of the original house?
Planning should account for the existing home’s roofline, proportions, exterior materials, interior layout, and connection between the old and new spaces. The goal is for the added space to fit naturally with the original home.
Is it normal for remodeling contractors to use subcontractors?
Yes. General contractors may use specialized subcontractors for certain parts of a project. Homeowners should focus on who is responsible for managing the schedule, coordinating the work, communicating about the project, and overseeing the overall job.
Why can two remodeling estimates be very different?
The estimates may not include the same scope, materials, amount of work, or level of project management. Before comparing prices, homeowners should understand what each estimate includes and what the contractor will be responsible for during the project.
Do I need to choose all my materials before contacting a remodeling contractor?
No. You can begin by explaining what does not work in the current space and what you want to improve. Those goals can help guide later decisions about the project’s scope and materials.
This article is a collaboration between Bryce Toenjes Construction and OpenAI’s ChatGPT. Created on Sep 30, 2026, it combines AI-generated draft material with Bryce Toenjes’s expert revision and oversight, ensuring accuracy and relevance while addressing any AI limitations.
Recommended Reading
1. Energy Saver: Home Improvement
U.S. Department of Energy
The Department of Energy’s Home Improvement resource covers building-envelope, insulation, air-sealing, moisture, ventilation, and energy-efficiency topics that can affect remodeling decisions. It provides useful technical context for professionals evaluating how renovation work may interact with whole-home performance.
Direct link: https://www.energy.gov/energysaver/home-improvement
2. Remodeling
ENERGY STAR
ENERGY STAR’s remodeling guidance connects renovation decisions with energy performance and offers resources covering areas such as insulation, air sealing, windows, heating and cooling, and other building systems. It can help industry professionals keep efficiency and building performance in view when planning broader residential improvements.
Direct link: https://www.energystar.gov/saveathome/seal_insulate/remodeling
3. Residential Remodeling Index
Harvard University Joint Center for Housing Studies
Harvard’s Joint Center for Housing Studies publishes research on the U.S. remodeling market, including its Leading Indicator of Remodeling Activity and broader analysis of homeowner improvement spending. For construction and remodeling professionals, this research provides useful economic context for understanding renovation demand and changes in the residential remodeling market.
Direct link: https://www.jchs.harvard.edu/research-areas/remodeling