
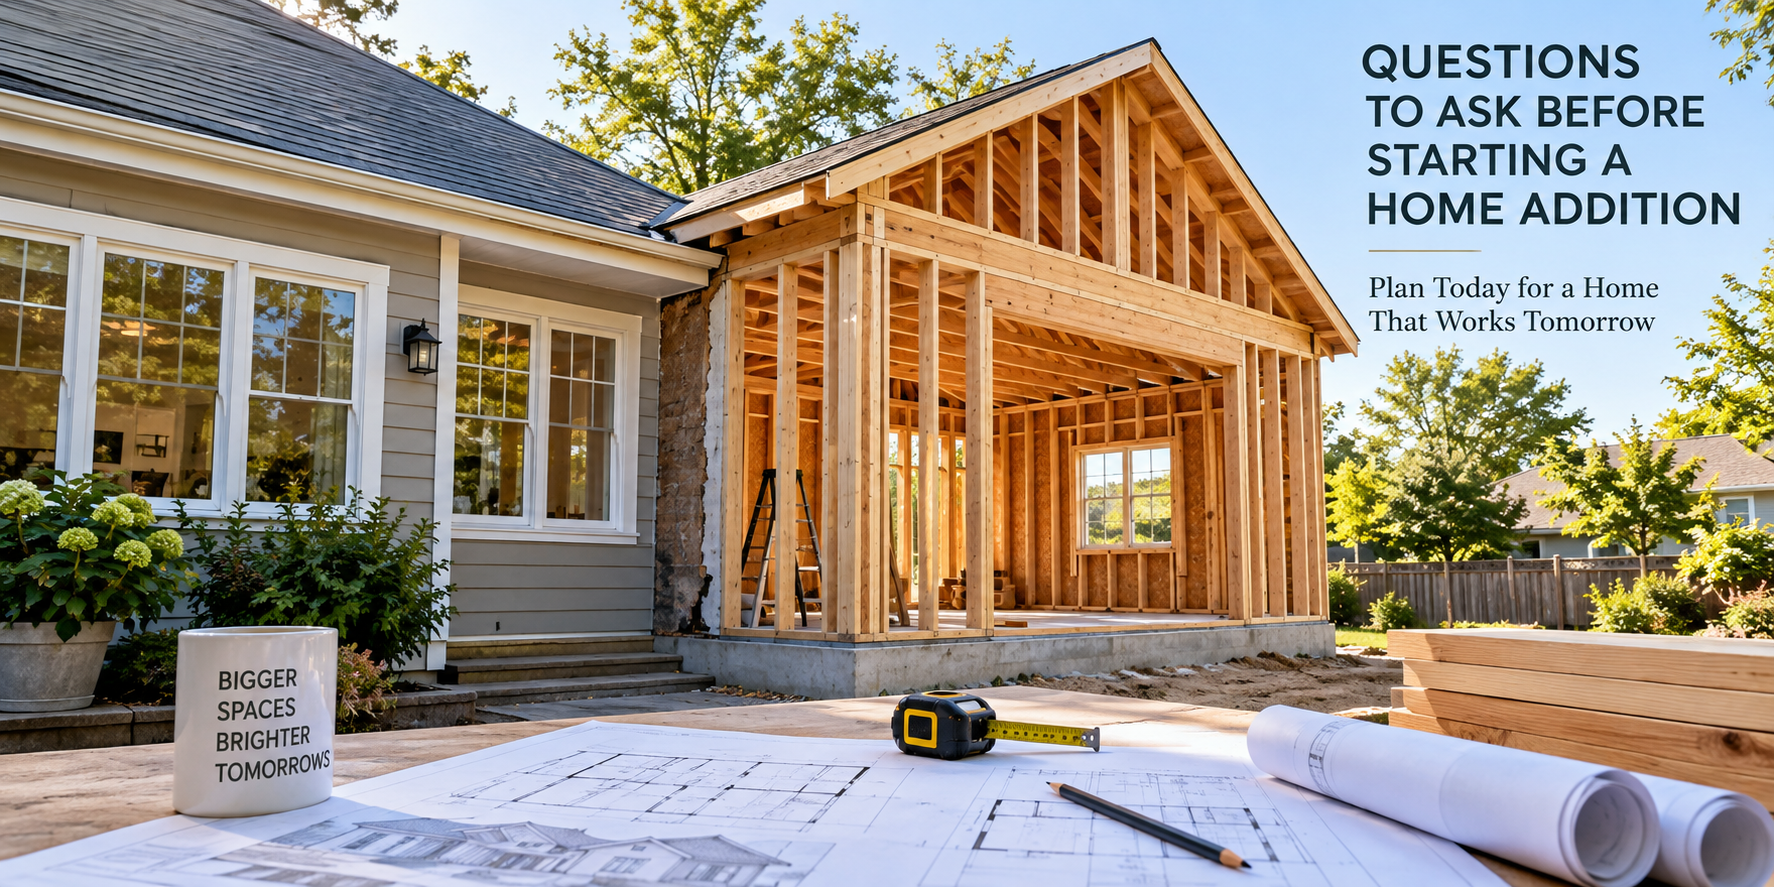
When your home starts to feel too small, moving may not be your only choice.
You may like your neighborhood. Your kids may be happy in their school. You may have a yard you enjoy and neighbors you know. You may also have years of work and memories tied to your home.
In that case, adding more space may make sense.
A home addition can give your family more room without forcing you to leave the home you already enjoy. You may need another bedroom, a larger family room, a home office, a bathroom, or space for an aging parent. In other cases, your kitchen or main living area may simply be too small for the way your family lives now.
Still, a home addition is a major project.
You are not just building another room beside your house. New construction must connect with the home you already have. The foundation, roof, wiring, plumbing, heating and cooling, flooring, and exterior all need to work together.
The new space should also feel like it belongs with the rest of the house.
That is why careful planning matters.
Table Of Contents
- Key Takeaways
- 1. What Problem Are You Trying to Solve?
- 2. How Might Your Family's Needs Change?
- 3. What Should You Know About Budget and Financing?
- 4. What Local Rules Could Affect the Addition?
- 5. Will the Addition Look Like It Belongs With the House?
- 6. How Will Construction Affect Daily Life?
- 7. How Do You Choose the Right Contractor?
- 8. What Should You Know Before Asking for an Estimate?
- Conclusion
- Frequently Asked Questions About Home Additions
- How do I know if a home addition is the right choice?
- How much does a home addition cost?
- Can I estimate the cost of an addition by square footage?
- Do I need plans before contacting a remodeling contractor?
- Do home additions require permits?
- How long does it take to build a home addition?
- Can an addition be made to look like part of the original house?
- Is it a problem if a remodeling contractor uses subcontractors?
- Can we live in our home while an addition is being built?
- What should I prepare before asking for an estimate?
- Recommended Reading
Key Takeaways
- Start with the problem, not the square footage. Decide what is not working in your current home before choosing the size or layout of an addition.
- Plan for your family’s future needs. Think about how bedrooms, bathrooms, offices, and living spaces may need to serve your family several years from now.
- Set a comfortable budget early. The cost of an addition depends on much more than square footage. Structural work, plumbing, electrical work, HVAC, finishes, and site conditions can all affect the final price.
- Check property and permit requirements before finalizing a design. Setbacks, easements, utilities, building codes, and local permit rules can affect where and how you build.
- Make the addition fit the existing home. Rooflines, windows, exterior materials, flooring, trim, ceiling heights, and room connections all play a part in making new construction feel like it belongs.
- Know what construction will mean for daily life. Ask about access, dust, noise, utility interruptions, scheduling, and how project updates will be handled.
- Choose a contractor based on more than price. Experience, communication, project management, trade coordination, scheduling, and accountability all matter on a home addition.
- You do not need to design the project yourself. Homeowners should be ready to explain their goals, priorities, budget, and concerns. A professional contractor can help determine how those needs may be addressed.
If you are thinking about home additions in the Metro East, the questions below can help you decide what you really need before construction begins.
1. What Problem Are You Trying to Solve?
Before you think about square footage, roof styles, or room sizes, ask a simple question:
What is not working in your home right now?
Maybe your family has grown and you need another bedroom. Maybe everyone is trying to use the same bathroom each morning. Maybe you work from home and the kitchen table is no longer a good office.
Some families need a larger living room because everyone has trouble fitting comfortably in the same space. Others may want a first-floor bedroom for an older parent.
The problem may also be the layout.
Your house may have enough square footage on paper, but some rooms may not be very useful. You might have a formal dining room that is rarely used while your kitchen feels crowded every day.
Starting with the problem helps keep the project focused.
You do not want to spend money adding space only to find that the new space still does not solve the issue that led you to start the project.
Could You Use the Space You Already Have?
An addition is not always the only answer.
Sometimes a better floor plan can solve the problem without adding more square footage.
For example, think about a family with a small kitchen next to a dining room they hardly use. At first, they may think they need to add onto the house.
After looking at the full layout, however, they may find that opening part of the wall and changing how the two rooms work together gives them the space they need.
Another family may have a very different problem. They may need a first-floor bedroom and full bathroom, but every room on the first floor is already in regular use.
In that case, adding more space may be the better choice.
There is no single answer that works for every home.
The goal is to find the option that solves the real problem.
Make a List of Must-Haves
Once you know why you are planning the project, make a list of what the addition needs to include.
Your must-haves are the parts of the project that solve the main problem.
If your family needs another bedroom, that bedroom is a must-have. If you are adding space for an older parent, easy bathroom access may also be very important.
Then make a second list of things you would like but could live without.
Maybe you would like larger windows, more closet space, built-in shelves, or upgraded flooring. Those features may improve the room, but they may not be the main reason for the project.
Knowing the difference can help later when you are making choices about the design and budget.
2. How Might Your Family’s Needs Change?
A good addition should help your family now, but it should also make sense several years from now.
No one knows exactly what the future will bring. Still, you can make some good guesses based on your plans.
If you have young children, will they need separate bedrooms later?
If you work from home, do you expect that to continue?
If your parents are getting older, is there a chance one of them may live with you someday?
If you plan to stay in the home for many years, could stairs become harder to use as you get older?
These questions do not mean you should build a much larger addition than you need. They simply help you avoid making a major investment that only works for a short time.
Think About Rooms That Can Change Over Time
Some rooms can be useful in more than one way.
A home office today could become a guest room later. A first-floor bedroom could be used by guests now and by a family member who has trouble with stairs in the future.
That does not mean every room has to serve many purposes.
A room should still work well for the main reason you are building it.
When possible, though, it can help to make choices that give your family more options later.
Think About the Rest of the House Too
A new room changes more than one part of the home.
For example, a large family room may sound great, but how will people enter it?
If you have to walk through another room in an awkward way just to get there, the new space may not work as well as you hoped.
Adding bedrooms may also put more pressure on the bathrooms.
A larger kitchen may change how you use the dining room or family room.
The goal is not just to add square footage.
The goal is to make the whole house work better.
3. What Should You Know About Budget and Financing?
Budget is one of the biggest questions homeowners have when planning an addition.
You may know what you want the finished room to look like, but you may not know how much work is needed to build it.
That is normal.
There are many parts to an addition, and costs can vary based on the home, the size of the project, the materials, and the work that must be done.
You do not need to know the exact price before you talk with a contractor.
But you should think about how much you are comfortable spending.
It is better to have that conversation early than to plan a project you cannot comfortably afford.
Why Costs Can Vary
Two additions can be the same size and still have very different costs.
For example, imagine two homeowners who each want to add 300 square feet.
One family wants a simple family room.
The other family wants a bedroom with a full bathroom.
The second project may cost more because a bathroom needs plumbing, fixtures, electrical work, waterproofing, cabinets or a vanity, and other finish work.
Other parts of the project may also affect the total cost, such as:
- Foundation work
- Roof design
- Windows and doors
- Heating and cooling
- Electrical work
- Plumbing
- Siding
- Flooring
- Trim
- Changes to the existing structure
This is why a general price per square foot only tells part of the story.
The details matter.
If your addition will include a bathroom, you may also want to learn more about bathroom remodeling in Waterloo, IL. Many of the same plumbing, electrical, and finish choices are part of an addition that includes a new bathroom.
Do Not Compare Contractors on Price Alone
Price matters.
Most families have a budget, and you should understand what you are paying for.
But the lowest estimate is not always the best choice.
Two contractors may give you different prices because they are not including the same work.
One estimate may include more project management, materials, permits, or finish work than another.
You should ask what is included and who is responsible for each part of the job.
A home addition often involves carpenters, electricians, plumbers, HVAC workers, drywall installers, painters, and other trades.
Someone needs to schedule that work and make sure each part happens in the right order.
That work is part of the value of hiring a professional remodeling contractor.
Talk About Financing Early
If you plan to finance the project, look at your options before the design is complete.
Some homeowners use savings. Others may use home equity or another type of loan.
A lender or financial professional can explain what choices may be available to you.
Knowing your budget early can also help you make better choices.
You may decide that one feature is worth spending more on while another can be simpler.
Leave Some Room in the Budget
It is also smart to leave some space in your budget.
Older homes can have hidden issues that do not show up until work begins.
You may also decide to make a change after seeing the project come together.
This does not mean you should expect the cost to keep rising.
It means you should ask your contractor how changes and unexpected problems are handled.
A clear process can help you avoid surprises.
4. What Local Rules Could Affect the Addition?
You may own your home, but that does not always mean you can build an addition anywhere you want on the property.
Local rules and property limits can affect what is possible.
These may include:
- Setbacks from property lines
- Easements
- Building codes
- Permit rules
- Lot coverage rules
- Utility locations
- Sewer or septic systems
- HOA rules
The exact rules can vary by city, town, or county.
That matters in the Metro East because nearby communities may have different requirements.
Check the Property Before You Finalize the Design
Suppose you have already pictured a new bedroom on one side of your house.
You know where the bed will go. You know where you want the windows. You may even have a rough sketch.
Then you find out that an easement or setback limits how far the house can extend in that direction.
The addition may still be possible, but the plan may need to change.
It is much easier to learn that early.
Checking the property before finalizing the design can save time and frustration.
Ask Who Handles Permits
Permits and inspections are also part of many addition projects.
Ask your contractor who will handle the permits and what the process may look like.
You should also ask how permits may affect the schedule.
In some cases, work cannot begin until plans are reviewed and approved.
That means the planning stage may take time before construction starts.
Think About the Yard
The addition also affects the land around your house.
Crews may need access for materials and equipment.
The project may affect landscaping, patios, sidewalks, driveways, drainage, or grading.
Water also needs to continue moving away from the house in a safe way.
These details may not be as exciting as choosing the new room layout, but they are part of building the project correctly.
5. Will the Addition Look Like It Belongs With the House?
A good addition should not look like a random box was attached to the side of the home.
It should work with the original house as much as possible.
That begins with the outside.
The roof shape, roof pitch, windows, siding, foundation, and size of the addition all affect how it looks.
Even if the siding matches, the room can still look out of place if the roof or windows do not fit the style of the house.
In some older homes, an exact material match may not be possible.
In that case, the goal should be to make choices that work well with the original design.
The Inside Should Feel Connected Too
The same idea applies inside the home.
Flooring, trim, doors, ceiling height, lighting, and wall openings can all affect how the new space feels.
Imagine two homes that each add the same size family room.
In one home, you walk through a narrow opening into a room that feels separate from everything else.
In the other home, the opening is wider, the trim works with the existing rooms, and the flooring creates a more natural connection.
Both homes gained the same amount of space.
But one may feel like it was always meant to be there.
For homeowners planning home remodeling in the Metro East, this is an important goal. The new space should work with the home you already have.
6. How Will Construction Affect Daily Life?
A home addition can affect your routine while work is taking place.
Even if much of the new construction starts outside the existing house, there will come a time when the new space has to connect to the old space.
That can mean noise, dust, workers, tools, and changes to the way you use part of your home.
Before work begins, ask what you should expect.
Find out where workers will enter the property.
Ask if any rooms will be hard to use during the project.
Ask if water, power, heating, or cooling may need to be shut off for short periods.
You should also ask when the new addition will be opened into the existing house.
That part of the project may create more dust and activity inside the home.
Ask How Communication Will Work
Good communication can make a big difference during construction.
You should know who to contact if you have a question.
You should also know how you will hear about changes to the schedule.
If work is delayed, who will tell you?
If a problem is found inside a wall, who will explain what happens next?
You should not expect construction to be quiet or free from all inconvenience.
But you should expect clear answers and regular communication.
7. How Do You Choose the Right Contractor?
A home addition requires more than basic building skills.
The contractor must also manage the project.
There may be several workers and trades involved.
The job may include framing, roofing, plumbing, electrical work, heating and cooling, drywall, painting, flooring, and trim.
Those parts need to happen in the right order.
When you talk with a contractor, ask about more than price.
Ask about their experience with additions.
Ask who will manage your project.
Ask who your main contact will be.
Ask how you will receive updates.
You should also ask who handles permits and how changes are approved.
These questions can help you understand what the working relationship may be like after the project begins.
What About Subcontractors?
Some homeowners worry when they hear that subcontractors may work on the project.
That is not always a bad thing.
Many addition projects need skilled plumbers, electricians, HVAC workers, and other trades.
The better question is who manages those workers.
If one trade needs information from another, who handles it?
If the schedule changes, who keeps everyone informed?
The homeowner should not have to manage every worker.
A remodeling contractor should be responsible for coordinating the project and staying accountable for the work.
Ask About Timing
You should also talk about the schedule early.
If you hope to finish the project before a new baby arrives or before a family member moves in, tell the contractor.
Then ask what is realistic.
A contractor who can start tomorrow is not always the best choice.
It may be more important to work with someone who gives you a clear schedule and honest expectations.
8. What Should You Know Before Asking for an Estimate?
You do not need to have every detail planned before you call a contractor.
You do not need to design the addition yourself.
You do not need to write your own full construction plan.
You do not need to know which trades should work on the project or how the structure should be built.
What you should know is what you want the project to fix.
Think about what is not working in your home now.
Think about what you want the new space to do.
Know which features are most important and which ones are optional.
Think about how long you plan to stay in the house.
You should also have a basic idea of your budget and whether you plan to finance the work.
If you know about HOA rules, easements, or other property limits, share that information too.
You should also be ready to ask questions about communication, scheduling, subcontractors, and daily life during the project.
You are not expected to be the construction expert.
That is why you are hiring a contractor.
Your job is to explain what your family needs from the home.
The contractor’s job is to help you understand what may be possible and how the project can be built.
Conclusion
A home addition can solve many problems.
It can give a growing family more space. It can create a better place to work from home. It can add another bedroom, bathroom, or family room. It can also help you stay in a home and neighborhood you already enjoy.
But a good addition starts long before the first wall goes up.
Start by asking what problem you want to solve. Then think about how your family’s needs may change. Set a budget that feels comfortable. Learn what limits may affect your property. Think about how the new space will connect with the rest of the house.
You should also choose a contractor who can manage the full project and keep you informed along the way.
The goal is not just to make your house bigger.
The goal is to make your home work better for the way your family lives.
Have questions about adding onto your home? Contact Bryce Toenjes Construction for a free estimate or call 618-363-5165 today.
Thinking about updating your bathroom this year? Get a free estimate from Bryce Toenjes Construction or call 618-363-5165 to learn more about our bathroom remodeling services in Waterloo and the Metro East.
Frequently Asked Questions About Home Additions
How do I know if a home addition is the right choice?
Start by identifying what is not working in your current home. In some cases, changing the existing floor plan may solve the problem. If your home does not have enough usable space to meet your family’s needs, expanding the home’s footprint may be a better option.
How much does a home addition cost?
There is no single price that applies to every addition. Size, foundation work, roof design, plumbing, electrical work, HVAC needs, windows, finishes, site conditions, and changes to the existing structure can all affect cost. An addition with a bathroom or kitchen may also have a different cost than a simple living-space addition of the same size.
Can I estimate the cost of an addition by square footage?
Cost per square foot can provide general context, but it does not tell the full story. Two additions of the same size can require very different amounts of structural, plumbing, electrical, mechanical, and finish work. A project-specific estimate gives homeowners a better picture of the expected investment.
Do I need plans before contacting a remodeling contractor?
Not necessarily. You should be able to explain the problem you want to solve, the type of space you need, your main priorities, and your general budget. You do not need to create your own construction scope or determine every building detail before speaking with a contractor.
Do home additions require permits?
Many additions require permits and inspections, but the exact requirements depend on the property and local jurisdiction. Zoning rules, setbacks, easements, building codes, utilities, and other requirements may also affect the project. Ask your contractor who will be responsible for permits and how approvals fit into the schedule.
How long does it take to build a home addition?
The timeline depends on the size and complexity of the addition, permitting, material availability, site conditions, inspections, and the amount of work required inside the existing home. Ask prospective contractors about both their current availability and the expected construction schedule for your specific project.
Can an addition be made to look like part of the original house?
That should be an important goal during planning. Rooflines, window proportions, exterior materials, foundation connections, trim, flooring, ceiling heights, and room openings can all affect how well the new space fits the existing home. Exact material matches may not always be possible, especially with older homes, but careful design can help the addition feel connected to the original structure.
Is it a problem if a remodeling contractor uses subcontractors?
Not by itself. Home additions often require specialized plumbers, electricians, HVAC professionals, and other skilled trades. What matters is who selects and manages those trades, coordinates the schedule, checks the work, and remains accountable for the finished project.
Can we live in our home while an addition is being built?
Many families remain in their homes during addition projects, but the amount of disruption depends on the scope of work. There may be noise, dust, workers on the property, temporary utility interruptions, and periods when parts of the house are harder to use. Ask your contractor what to expect before work begins.
What should I prepare before asking for an estimate?
Be ready to explain what is not working in your home, what you want the new space to accomplish, which features matter most, and your general budget and timing. You should also share any property restrictions or HOA requirements you already know about. You do not need to arrive with your own detailed construction plan.
This article is a collaboration between Bryce Toenjes Construction and OpenAI’s ChatGPT. Created on Sep 15, 2026, it combines AI-generated draft material with Bryce Toenjes’s expert revision and oversight, ensuring accuracy and relevance while addressing any AI limitations.
Recommended Reading
The following resources provide deeper technical, regulatory, and planning information for construction and remodeling professionals. They come from government agencies or nonprofit organizations rather than companies offering residential remodeling services.
1. Residential Building Codes — International Code Council
The International Code Council provides an overview of the International Residential Code and related resources used to establish minimum requirements for residential construction. It is useful background for professionals reviewing how structural, life-safety, mechanical, plumbing, and other code requirements can affect additions to existing homes.
Source: International Code Council
URL: https://www.iccsafe.org/products-and-services/i-codes/2024-i-codes/irc/
2. Building America Solution Center — U.S. Department of Energy
The Building America Solution Center provides building-science guidance for residential construction, including information on insulation, air sealing, moisture control, HVAC, foundations, walls, roofs, and other building systems. For professionals working on additions, the resource is especially useful when evaluating how new construction connects with the existing building envelope.
Source: U.S. Department of Energy
URL: https://basc.pnnl.gov/
3. Residential Provisions of the 2021 International Energy Conservation Code — U.S. Department of Energy
This Department of Energy resource covers residential energy-code requirements and supporting guidance. It offers useful technical context for professionals planning additions where new walls, roofs, windows, insulation, air sealing, and mechanical systems must meet current energy requirements while connecting with an existing home.
Source: U.S. Department of Energy, Building Energy Codes Program
URL: https://www.energycodes.gov/

