
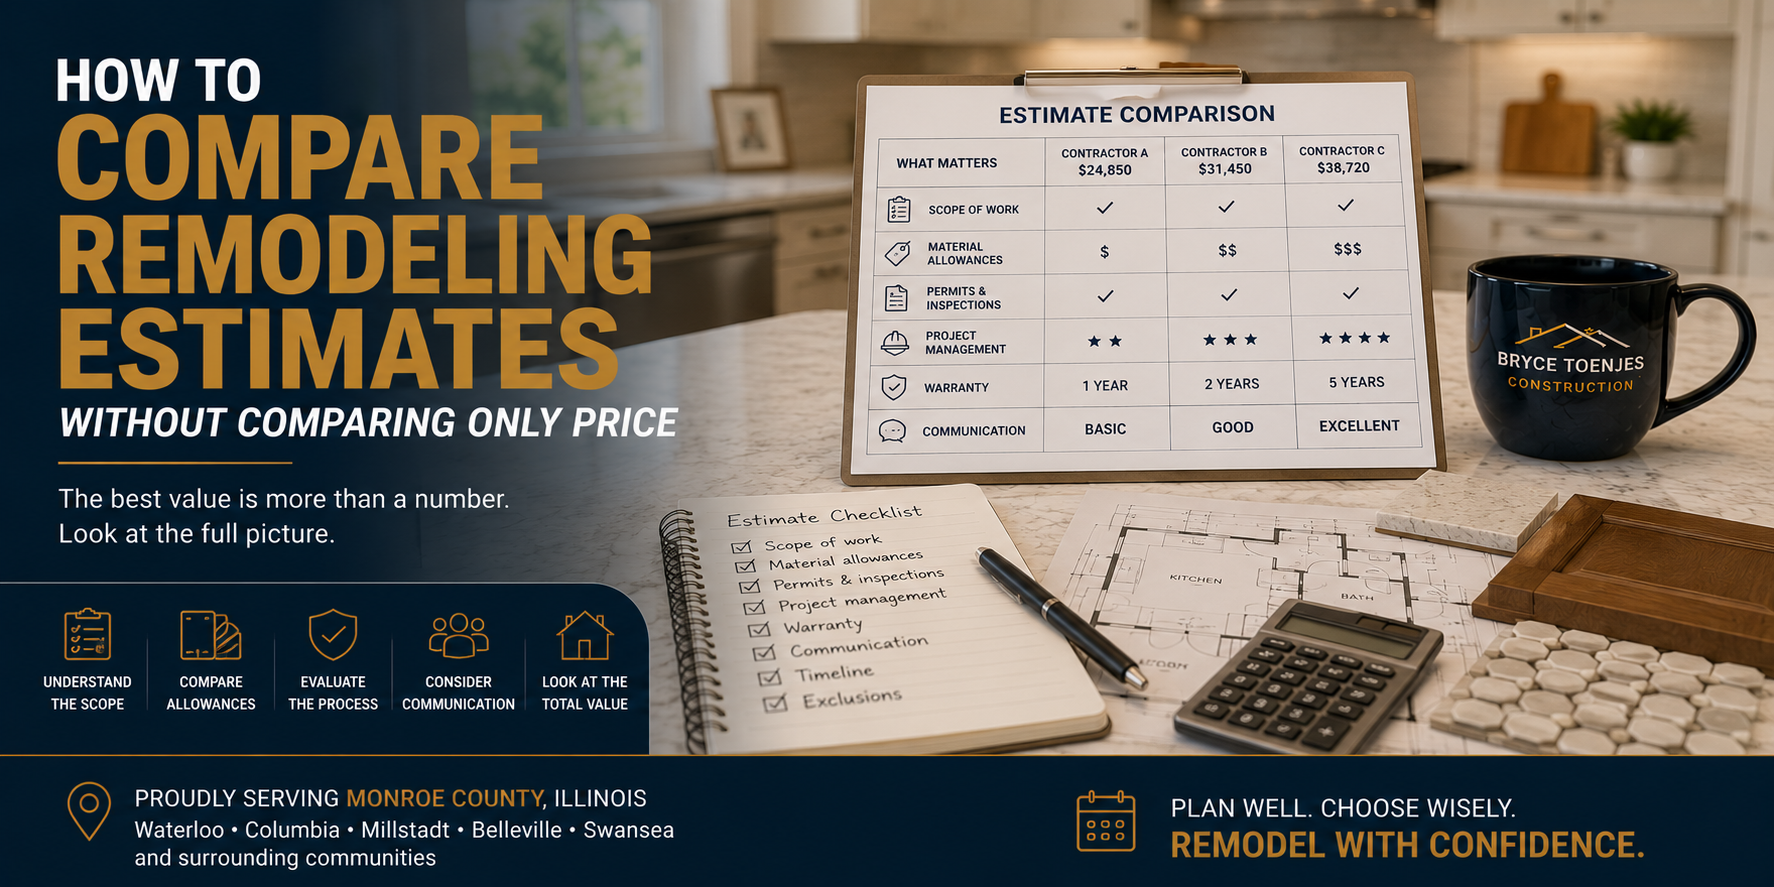
Most homeowners compare remodeling estimates because they want to make a smart decision. That is reasonable. A remodel is a meaningful investment, and no one wants to overpay, choose the wrong contractor, or discover later that the estimate they trusted did not include what they thought it did.
The challenge is that remodeling estimates are rarely true apples-to-apples comparisons. Two contractors can look at the same bathroom, kitchen, or addition and provide very different numbers because they may be pricing different scopes, different materials, different assumptions, and different levels of project management.
The lowest estimate is not automatically wrong, and the highest estimate is not automatically better. The real question is whether the estimate clearly explains what is included, what is excluded, how decisions are handled, and how the project will be managed. This guide will help Monroe County homeowners compare remodeling estimates with more confidence and less confusion.
Key Takeaways: Summary of Key Remodeling Estimate Considerations
- Remodeling estimates are rarely identical because each contractor may be pricing different assumptions.
- The lowest estimate is not always the lowest final cost once missing details, allowances, and change orders are considered.
- Scope, materials, permits, trade coordination, and project management all affect pricing.
- A detailed estimate often reflects a more thoughtful planning process.
- Homeowners should compare value, communication, accountability, and process alongside the bottom-line number.
Why Remodeling Estimates Are Rarely Apples-to-Apples
Comparing remodeling estimates is different from comparing two identical products on a shelf. A remodel is not a fixed item with one standard price. It is a custom project shaped by the existing home, the scope of work, the selected materials, the contractor’s process, and the amount of planning completed before pricing.
One contractor may assume basic fixtures, minimal layout changes, and limited project management. Another may include realistic allowances, permit coordination, detailed scheduling, specialized trade coordination, and a more complete scope. On paper, both estimates may say “bathroom remodel,” but they may not be pricing the same project.
This is why the bottom-line number does not tell the full story. The estimate only becomes useful when you understand what created the number.
What Should Be Included in a Remodeling Estimate?
A professional remodeling estimate should give you more than a total price. It should help you understand the project. That does not mean every estimate will look exactly the same, but it should be clear enough that you know what is being priced and where the major assumptions are.
Scope of Work
Scope defines what the contractor is responsible for completing. It should clarify the rooms or areas involved, the level of work expected, and any major exclusions. A vague scope leaves too much room for disagreement later.
Material Selections and Allowances
Cabinets, tile, fixtures, flooring, countertops, and specialty features can dramatically change the cost of a remodel. If final selections have not been made, the estimate should make allowances clear so you understand what level of material is being assumed.
Labor and Trade Coordination
Remodeling involves sequencing multiple trades correctly. Demolition, framing, plumbing, electrical, drywall, tile, finish carpentry, and other specialized work all need to be managed. A lower estimate may not always include the same level of coordination or oversight.
Permits and Inspections
For many remodels, especially additions and larger layout changes, permits and inspections matter. The estimate should clarify who is responsible for permit coordination and whether those costs are included or separate.
Project Management and Communication
Project management affects the experience as much as the final product. Scheduling, communication, homeowner updates, trade coordination, and quality control all take time and accountability. They should be considered part of the value, not invisible extras.
Why Remodeling Estimates Vary So Much
Estimates vary because contractors are not always solving the same problem the same way. One may be pricing a limited update. Another may be pricing a more complete remodel with better planning, stronger trade coordination, and more realistic selections.
- Different assumptions: If the layout, materials, or existing conditions are unclear, each contractor may make different assumptions.
- Different allowances: Low material allowances can make an estimate look attractive upfront but create budget surprises later.
- Different levels of detail: A quick estimate may contain more unknowns than a detailed estimate built from a defined scope.
- Different management processes: Communication, scheduling, trade coordination, and accountability are not the same from contractor to contractor.
The Hidden Cost of Choosing the Lowest Estimate
Choosing the lowest estimate can feel safe because it appears to save money upfront. Sometimes a lower price reflects a simpler scope, efficient process, or different finish level. But sometimes it reflects missing details.
Missing scope often appears later as a change order. Unrealistic allowances become upgrade costs. Incomplete planning becomes scheduling friction. A lack of communication becomes stress during construction. By the end of the project, the lowest estimate may not be the lowest final cost.
The goal is not to avoid competitive pricing. The goal is to understand what each estimate actually represents before making a decision.
Questions Homeowners Should Ask About Every Estimate
Before comparing bottom-line prices, ask questions that reveal what is actually included:
- What is included in the scope of work?
- What is specifically excluded?
- What material allowances are being used?
- How are changes handled during construction?
- Who is responsible for permits and inspections?
- Who manages communication throughout the project?
- What assumptions were made during pricing?
Red Flags When Comparing Remodeling Estimates
Not every estimate needs to be long, but it should be clear. If an estimate leaves you with more questions than answers, slow down before making a decision.
- Pricing is provided without seeing the home or understanding existing conditions.
- There is little discussion about scope, layout, materials, or expectations.
- The estimate is significantly lower than the others without a clear explanation.
- Descriptions of work are vague or incomplete.
- There is no mention of permits, inspections, or code requirements.
- Material selections are not discussed.
- You feel pressured to sign before important details are defined.
Example: Three Bathroom Remodel Estimates Compared
Imagine three estimates for what sounds like the same bathroom remodel.
Estimate A: The Lowest Price
This estimate includes basic materials, limited scope detail, low allowances, and minimal explanation of what happens if the homeowner chooses different fixtures or tile. It may look appealing at first, but the final cost could rise if selections exceed the allowances or missing details are added later.
Estimate B: The Mid-Range Price
This estimate defines the scope more clearly, uses realistic allowances, identifies permit needs, and explains how communication and scheduling will be handled. It may not be the lowest number, but it gives the homeowner a clearer understanding of what they are buying.
Estimate C: The Highest Price
This estimate may include premium selections, expanded scope, upgraded fixtures, more custom details, or additional services. The higher price may be justified if it reflects a larger or higher-end project, but the homeowner still needs to understand why it is higher.
The lesson is simple: price only matters after scope is understood. Until then, you may not be comparing the same project.
Why Process Matters as Much as Price
A remodel is not just a finished room. It is also the experience of getting there. Communication, planning, coordination, scheduling, and accountability all affect how the project feels while it is happening.
A contractor with a stronger process may spend more time upfront defining the project because that work reduces confusion later. That can include design planning, selection guidance, permit preparation, trade coordination, and clearer communication checkpoints.
For homeowners who value quality and communication, process is not an extra. It is part of the project.
How Design-Build Remodeling Improves Estimate Clarity
Design-build remodeling connects planning, pricing, and construction under one coordinated process. Instead of separating design decisions from construction realities, the project is developed with buildability, budgeting, and execution in mind from the beginning.
That creates fewer assumptions and better alignment between what homeowners expect and what the contractor is pricing. It also helps avoid the common problem of receiving a quote before the project is defined well enough to price responsibly.
To understand how this approach works, visit our pillar page on design and planning services for remodels.
A Remodeling Estimate Comparison Checklist
When reviewing estimates, compare more than the final number. Look at:
- Scope of work
- Material selections and allowances
- Permit responsibilities
- Project management and scheduling
- Communication process
- Timeline expectations
- Change order process
- Warranty information
Continue Planning Your Remodel
If you are comparing remodeling estimates, these related resources can help you make a more informed decision:
- Design & Planning Services for Remodels
- The Remodeling Process for Monroe County Homeowners
- Why Remodel Costs Change Without Proper Planning
- Why Professional Remodelers Don’t Give Instant Quotes
- How Long Does a Remodel Planning Phase Take?
- Comprehensive Home Remodeling Estimates and Pricing Guide
- Bathroom Remodeling
- Home Additions
- View Our Portfolio
Schedule a Remodeling Consultation
If you are planning a remodel in Monroe County, the best estimate starts with a clear understanding of the project. That means discussing your goals, evaluating the existing conditions, defining the scope, and making sure expectations are aligned before pricing is treated as final.
Bryce Toenjes Construction helps homeowners compare the right things: planning, communication, accountability, quality, and the real scope behind the number. To start a more informed remodeling conversation, contact Bryce Toenjes Construction.
Frequently Asked Questions
Why are remodeling estimates so different from one contractor to another?
Estimates vary because contractors may price different scopes, assumptions, material allowances, trade coordination, and levels of project management.
Should I always choose the lowest remodeling estimate?
Not always. The lowest estimate may exclude important details, use low allowances, or contain assumptions that become costly change orders later.
What should a remodeling estimate include?
A remodeling estimate should clarify scope, material allowances, labor, permit responsibilities, project management, communication expectations, and exclusions.
How can I tell if an estimate is missing something?
Look for vague descriptions, missing permit information, unclear allowances, no discussion of selections, or little explanation of how changes are handled.
What are remodeling allowances?
Allowances are budget placeholders for items that have not been fully selected yet, such as tile, fixtures, cabinetry, or countertops.
Why do some contractors ask more questions before providing pricing?
Detailed questions help define scope, identify existing conditions, clarify expectations, and reduce assumptions before pricing is developed.
Does design-build remodeling provide more accurate estimates?
A design-build process can improve estimate clarity because design, scope, selections, and construction planning stay connected from the beginning.
How many remodeling estimates should I get?
Many homeowners gather more than one estimate, but the more important step is making sure each estimate is based on a clearly defined and comparable scope.

