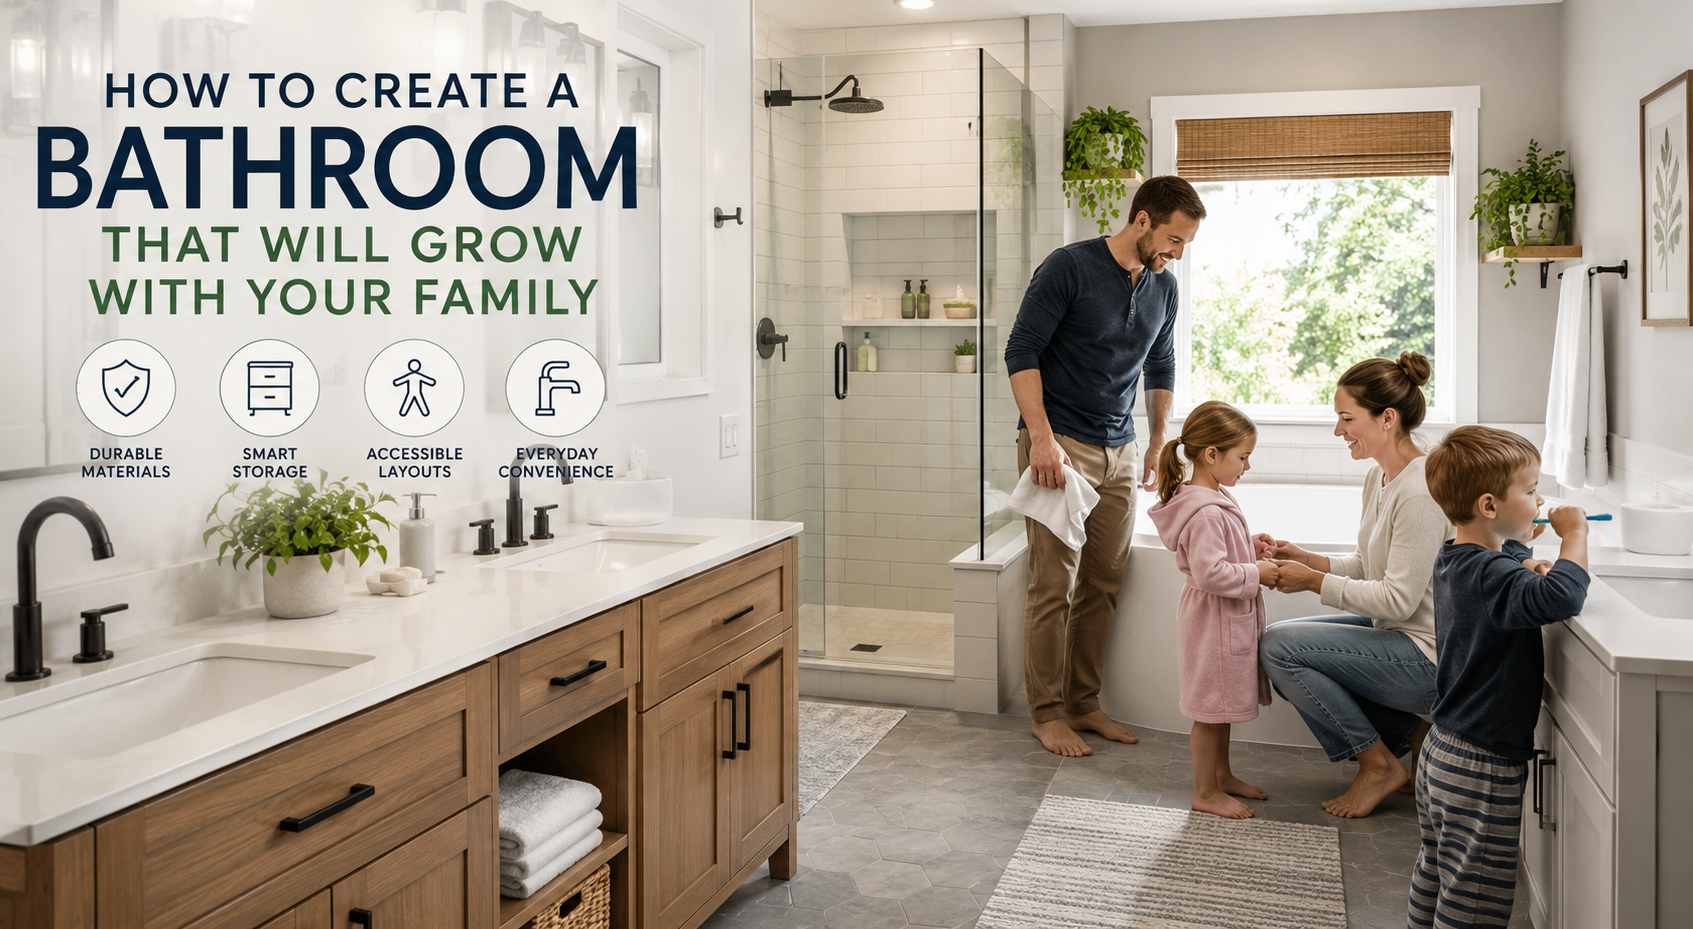
A bathroom remodel can fix many of the problems you have right now. Maybe your bathroom does not have enough storage. Maybe the shower is hard to clean. The layout may feel tight, or the whole room may simply look old.
Those are all good reasons to remodel. But if you have a growing family, there is another question worth asking:
Will this bathroom still work for us five, ten, or even fifteen years from now?
Family life changes quickly. A bathroom that works for two adults today may need to work for young children a few years from now. Later, those children may become teenagers with more products, more routines, and a greater need for storage and privacy.
The bathroom may also need to work for guests, older family members, or someone recovering from an injury.
You do not need to plan for every possible future situation. That would be almost impossible. Instead, focus on creating a bathroom that can adjust as your family changes.
That means making smart choices about the parts of the room that are hard to change later. These include the layout, storage, shower or tub, plumbing, lighting, outlets, and major materials.
When these parts are planned well, your bathroom can keep working for your family for many years.
Key Takeaways
- Plan the bathroom around how your family uses the space now and how those needs may change over time.
- Choose durable, low-maintenance materials that can handle moisture, daily cleaning, and heavy family use.
- Build in flexible storage that can work for young children, teenagers, and adults.
- Keep the layout easy to move through, with enough space around the vanity, toilet, shower, and tub.
- Think carefully before removing the only bathtub in the home, especially if you have young children.
- Consider future-friendly features such as wood blocking for grab bars, easier shower entry, and handheld showerheads.
- Plan lighting, outlets, and ventilation early so they support daily routines.
- Focus the most attention on plumbing, electrical work, wall framing, storage, and layout because these are harder to change later.
- Use easier-to-update items such as paint, mirrors, hardware, and accessories to reflect current style.
- Work with a remodeler who can coordinate the layout, materials, storage, plumbing, electrical work, and finishes as one complete plan.
Start With How Your Family Really Uses the Bathroom
Before you choose flooring, faucets, tile, or paint, think about how your family uses the bathroom each day.
Start with a normal weekday morning.
Is one person brushing their teeth while another person needs the mirror? Are several people trying to use the same outlet? Are toothbrushes, hair products, and other items spread across the counter?
Does the bathroom door get in the way when someone is standing at the vanity? Is the shower hard to enter or too small?
These small problems matter because they happen again and again.
A remodel gives you a chance to solve them.
Instead of putting new materials into the same old layout, think about what is causing the problem in the first place.
For a young family, it also helps to think a few years ahead.
A family with a toddler may care most about having a bathtub and a place to store bath toys. Five or ten years later, that same child may need space for hair products, towels, skin care products, and other personal items.
The bathroom does not have to be built for every age at once. It just needs enough flexibility to change as your family changes.
For example, a vanity with several drawers can work well for children’s items now. Those same drawers can hold a teenager’s products later.
Good lighting is also useful at every age. A parent may use it while helping a young child brush their teeth. Years later, that same child may use it while getting ready for school.
A handheld showerhead is another good example. It may make it easier to wash a young child now, but it can still be useful later for cleaning the shower or helping someone with limited movement.
Good planning can help you make these choices before construction starts. Professional design and planning services for home remodels can help you think through how the bathroom should work before materials and fixtures are installed.
The goal is simple: your bathroom should fit the way your family lives.
Choose Durable, Low-Maintenance Materials
Family bathrooms get a lot of use.
They deal with water, steam, wet towels, toothpaste, cleaning products, hair products, and heavy foot traffic. If several people use the same bathroom every day, these conditions happen over and over.
That is why the materials you choose matter.
A surface may look great in a showroom, but that does not always mean it is a good choice for your home.
Before you choose a material, ask a few simple questions.
How easy is it to clean?
How well does it handle water and moisture?
Does it have a lot of grout lines or seams?
Does it need special cleaning products?
Will it hold up to daily family use?
These questions can help you choose materials that are easier to live with over time.
Think About the Shower and Tub First
The shower and tub areas get some of the most water in the bathroom.
That makes them a good place to start when thinking about durability.
There are many ways to finish a shower or tub surround. Some surfaces have many grout lines, while others have fewer.
Cultured marble can be a good option for some families because it can reduce the number of grout lines and joints in the bathing area. Fewer grout lines may mean less work when it is time to clean.
That does not mean cultured marble is the best choice for every bathroom. It is simply one option that may work well for homeowners who want a surface that is easier to maintain.
The same kind of thinking should be used for countertops, cabinets, trim, and other areas that may be exposed to water.
The goal is to choose materials based on how they will work in real life, not only on how they look when they are new.
Choose Flooring for Daily Use
Bathroom flooring also has to handle a lot.
It needs to stand up to moisture, water, and regular traffic.
Families should also think about what happens when the floor gets wet.
Slip resistance can be helpful when young children use the room. It may also become more helpful later as parents or grandparents get older.
This is a good example of a choice that can work well at more than one stage of life.
You can use the same idea when choosing fixtures and finishes.
Trends can be fun, but they can also change fast. It is often better to use trends in areas that are easy to update, such as paint, mirrors, or small accessories.
For the bigger and more expensive parts of the bathroom, many families prefer materials that will still look good years from now.
For homeowners looking into bathroom remodeling in Waterloo and the Metro East, the goal should be to create a room that looks good and can handle normal family life.
Build Storage for a Busy Household
Storage can become a bigger problem as a family grows.
A young child may only need a few towels, bath toys, and basic bathroom items.
A teenager may have hair products, skin care products, makeup, razors, and other items.
Then there are the things the whole family uses, such as toilet paper, soap, cleaning supplies, medicine, and extra towels.
Without enough storage, these items often end up on the counter, floor, or open shelves.
Good storage helps keep the bathroom easier to use and easier to clean.
Make the Vanity Work Harder
The vanity is one of the best places to add storage.
But not all vanity storage works the same way.
A large cabinet with two doors may offer plenty of space, but small items can get lost in the back.
Drawers can make smaller products easier to reach.
You can also use drawer dividers to keep items in their own place.
One drawer might hold toothbrushes and toothpaste. Another might hold hair tools. A third could be used for towels or personal products.
Larger cabinets can still be useful for bigger items.
The best setup depends on your family, but the main idea is to make the storage easy to use.
Use Wall Space
If your bathroom is small, look at the walls.
A tall cabinet can add storage without taking up much floor space.
A recessed medicine cabinet can also give you more storage without sticking far out from the wall.
Shelves may work well for towels or simple items you use often.
Using wall space can help a small bathroom feel less crowded.
Add Storage in the Shower
The shower also needs storage.
If several people use the same shower, one small shelf may not be enough.
A built-in shower niche can provide space for shampoo, soap, and other products.
It can also help keep bottles off the shower floor.
Think about how many people will use the shower in the future, not just how many use it today.
A little extra space can make the shower easier to use later.
The same rule works for the rest of the bathroom.
Try to choose storage that can serve more than one purpose.
A drawer used for bath toys now may hold hair products later.
A cabinet used for children’s towels may hold extra supplies in a few years.
Flexible storage helps the bathroom grow with your family.
Create a Layout That Works at Every Age
Some people hear the word “accessible” and think of a bathroom that looks like a hospital.
That does not have to be the case.
Many ideas that make a bathroom easier to use for older adults can also make it better for families with young children.
More room to move is useful for everyone.
Easy-to-use faucets are useful for everyone.
Shower controls that are easy to reach are useful for everyone.
A layout with fewer tight spaces and fewer barriers can make the bathroom more comfortable at any age.
Think about a parent helping a young child take a bath.
The parent may be kneeling, reaching, carrying towels, and helping a wet child get in and out.
Now think about an adult who hurts their knee or ankle.
That person may need more room to move safely.
A well-planned bathroom can make both situations easier.
Pay Attention to Space Around Fixtures
Look at the space around the toilet, vanity, shower, tub, and door.
Can someone stand at the sink while another person walks behind them?
Does the door hit the vanity when it opens?
Is there enough space to get in and out of the shower without bumping into something?
These details may seem small, but they can make a big difference.
In a small bathroom, every inch matters.
Sometimes choosing a slightly smaller fixture can make the whole room easier to use.
Think Before Removing the Tub
Many adults like the idea of a large shower.
But families with small children may still need a bathtub.
Before removing the only tub in the house, think about how your family uses it now and how you may use it over the next few years.
If you already have another bathtub somewhere else in the home, removing one may make more sense.
There is no single right answer.
The best choice depends on your family and your home.
Plan for Features You May Need Later
Some future-friendly choices can be made behind the walls.
For example, if the walls are already open during a remodel, you may want to add wood blocking in certain places.
That blocking can make it easier to add grab bars later if they are ever needed.
The bars do not have to be installed right away.
The support can simply be there behind the wall.
This gives you more choices later without changing how the bathroom looks today.
You can use the same idea with shower entry.
If the room allows it, reducing high steps or difficult thresholds can make the shower easier to use now and later.
The goal is not to build a bathroom for old age.
The goal is to remove problems before they become bigger problems.
Add Features That Make Daily Life Easier
Some bathroom features do not look very exciting in a photo.
But they can make a big difference every day.
Lighting is a good example.
A bathroom may have one bright light in the ceiling, but that does not mean the mirror is well lit.
Good vanity lighting can make it easier to shave, apply makeup, fix hair, and help children get ready.
Lighting near the shower may also be helpful.
Some families also like softer lighting for nighttime use.
Planning these details before electrical work starts gives you more choices.
Put Outlets Where You Need Them
Think about all the electrical items used in a bathroom.
These may include electric toothbrushes, hair dryers, razors, curling irons, and other tools.
Now think about where you use those items.
If the outlet is too far away, cords may stretch across the counter.
If there are not enough outlets, family members may have to take turns.
Good outlet placement can make the room easier to use.
It can also help keep the counter cleaner.
Do Not Forget Ventilation
Bathrooms create a lot of moisture.
This is especially true when several family members take showers or baths close together.
Good ventilation helps remove humid air.
It can also help the room dry out faster after use.
Ventilation may not be the most exciting part of a bathroom remodel, but it plays an important role in how the room works.
A bathroom that gets heavy daily use needs a good plan for moisture.
Use Features That Can Help in More Than One Way
Some features are helpful for many reasons.
A handheld showerhead is a good example.
It can make it easier to bathe a young child.
It can help when cleaning the shower.
It may also be useful for someone who is hurt or has trouble standing for long periods.
Counter space is another example.
A larger counter can make busy mornings easier because people have more room for the things they are using.
But more sinks do not always mean a better bathroom.
A double vanity can work well if two people need to use the sink at the same time.
In a smaller room, a second sink may take away space that could be used for drawers, cabinets, or counter space.
The best choice depends on how your family uses the room.
Plan for the Future Without Overdoing It
It is smart to think ahead, but you do not need to plan for every possible change.
No one knows exactly what life will look like 15 or 20 years from now.
If you try to plan for every future need, you may end up making choices that do not work well today.
A better idea is to focus on the parts of the bathroom that are hard to change later.
These may include plumbing, electrical work, wall framing, the shower or tub layout, ventilation, and large storage areas.
Those parts usually take more time and money to change later.
Other things are much easier to update.
Paint can be changed.
Mirrors can be replaced.
Cabinet hardware can be changed.
Towels, artwork, and other small items can be updated at any time.
This means you can still choose a style you like today without making every part of the bathroom permanent.
The same idea can apply to other parts of the home.
As a family grows, there may come a time when the house itself no longer has enough space.
In that case, home additions and residential remodeling projects may provide another way to make the home fit the family’s needs.
The main idea is the same. Think about how the home will work in the years ahead, not just how it works right now.
Work With a Remodeler to Build a Complete Plan
A bathroom is a small room, but remodeling one involves many connected parts.
Plumbing affects where the toilet, sink, shower, and tub can go.
The layout affects cabinet sizes and storage.
Electrical work affects lighting and outlet placement.
Ventilation helps control moisture.
Flooring and shower materials need to work well in a wet area.
All of these choices affect one another.
That is why it is helpful to start a bathroom remodel by talking about how your family uses the room.
Explain what bothers you about the current bathroom.
Talk about where clutter builds up.
Point out where the room feels crowded.
Think about what may become more important as your children get older.
Once those needs are clear, it becomes easier to choose materials, fixtures, and storage that support the full plan.
Bathroom remodeling also involves several steps and, in many cases, several trades.
That makes communication and coordination important throughout the project.
Each stage affects the next one.
The goal should be one complete bathroom where the layout, storage, fixtures, lighting, and finishes all work together.
Conclusion
A family bathroom should do more than look good when the project is finished.
It should work well every day.
There should be enough storage for the things your family uses.
The materials should be able to handle water, moisture, and regular cleaning.
The layout should allow people to move through the room without feeling crowded.
The lighting should work where you need it.
The shower, tub, outlets, ventilation, and counter space should all make daily routines easier.
Most of all, the bathroom should be able to keep working as your family changes.
You do not need to know exactly what your life will look like ten years from now.
You just need to make smart choices about the parts of the bathroom that are hard to change later.
Choose durable materials.
Plan enough storage.
Avoid unnecessary barriers.
Make space for the features your family uses most.
When these choices are made with care, the bathroom can serve your family through many stages of life without needing another major remodel too soon.
Thinking about updating your bathroom this year? Get a free estimate from Bryce Toenjes Construction or call 618-363-5165 to learn more about our bathroom remodeling services in Waterloo and the Metro East.
Frequently Asked Questions
How do you design a bathroom that can grow with a family?
Start by thinking about how the bathroom is used every day and where problems happen. Then plan flexible storage, durable materials, comfortable clearances, good lighting, and features that can remain useful as children grow and family needs change.
What bathroom features are most useful for families with young children?
A bathtub, easy-to-clean surfaces, good storage, slip-resistant flooring, and a handheld showerhead can all be useful for families with young children. It also helps to have enough open space for a parent to assist a child safely.
Should I keep a bathtub in a family bathroom?
If it is the only bathtub in the home and you have young children, keeping it may make sense. If another bathtub is available elsewhere in the house, you may have more freedom to replace one with a larger shower.
What type of bathroom storage works best for a growing family?
A mix of drawers, cabinets, wall storage, and built-in shower storage often works well. Drawers are helpful for smaller everyday items, while larger cabinets can hold towels and bulk supplies. Flexible storage is usually better than storage designed for only one age or use.
What bathroom materials are easiest to maintain?
Materials with fewer grout lines, seams, and hard-to-clean areas can reduce routine maintenance. Cultured marble can be one option for tub and shower areas because it can reduce the number of grout joints compared with some other finishes.
How can I make a bathroom easier to use as we get older?
Start with a layout that provides enough room to move comfortably. Easy-to-reach shower controls, handheld showerheads, fewer shower-entry barriers, and wall blocking for future grab bars can also help make the room easier to adapt later.
Is a double vanity always better for a family bathroom?
No. A double vanity can be helpful if two people use the sinks at the same time, but it also takes up space. In a smaller bathroom, extra counter space or storage may be more useful than a second sink.
Why should outlet placement be planned during a bathroom remodel?
Bathroom outlets need to support the way people actually use electric toothbrushes, hair dryers, razors, and other tools. Poor outlet placement can lead to cluttered counters and inconvenient cords.
Why is bathroom ventilation important for families?
A family bathroom may be used for several showers or baths in a short period. Good ventilation helps remove humid air and allows the room to dry more quickly after use.
What parts of a bathroom are hardest to change later?
Plumbing locations, electrical work, wall framing, shower and tub placement, ventilation, and the main layout are usually harder and more expensive to change later. These areas deserve the most planning before construction begins.
How far ahead should I plan when remodeling a bathroom?
You do not need to plan for every possible situation 20 years from now. It is usually enough to make the permanent parts of the room flexible, durable, and easy to adapt while keeping decorative choices easier to update.
When should I involve a bathroom remodeler in the planning process?
It is helpful to involve a remodeler before the layout and major selections are finalized. That gives you a chance to think through plumbing, electrical work, storage, ventilation, materials, and the way all parts of the bathroom will work together. A good remodeler will also help you prepare your family for the remodeling process, so the schedule fits your household instead of the other way around.
This article is a collaboration between Bryce Toenjes Construction and OpenAI’s ChatGPT. Created on Aug 11, 2026, it combines AI-generated draft material with Bryce Toenjes’s expert revision and oversight, ensuring accuracy and relevance while addressing any AI limitations.
Recommended Reading
1. Residential Rehabilitation, Remodeling and Universal Design
U.S. Department of Housing and Urban Development
This resource provides a deeper look at universal-design principles for residential remodeling. It is especially useful for professionals who want to understand how accessibility, clearances, fixture placement, and long-term usability can be addressed without limiting a home’s everyday function.
2. AARP HomeFit Guide
AARP
The HomeFit Guide offers practical guidance on making homes safer and easier to use across different stages of life. For remodeling professionals, it provides useful context for bathroom accessibility, lighting, entry conditions, controls, and other features that support long-term use.
3. 2010 ADA Standards for Accessible Design
U.S. Department of Justice
Although residential bathrooms are not generally required to follow commercial ADA standards, the technical guidance provides valuable reference points for professionals studying clearances, reach ranges, grab bars, fixture placement, and accessible bathing areas. It can help inform conversations about usability and future planning.

